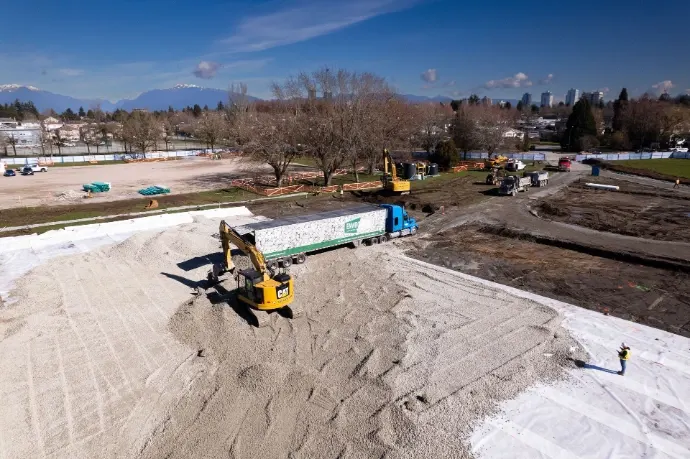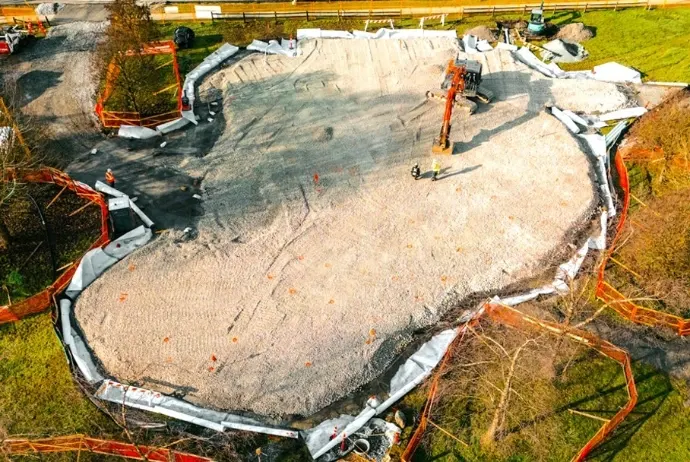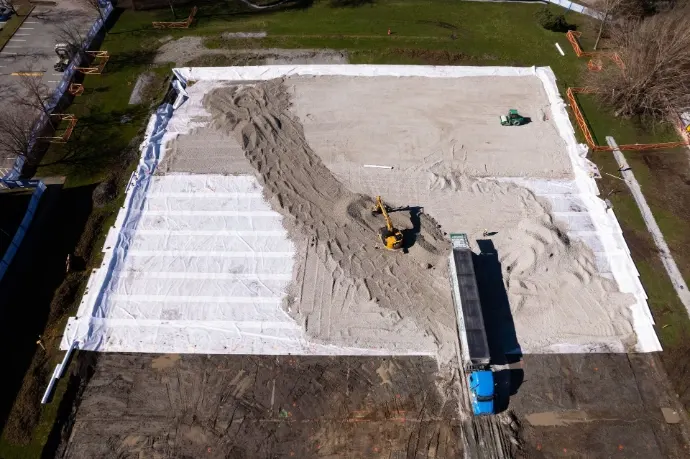
Kelowna, BC · Load-compensating fill under a building
Six-storey building over compressible clay
<25 mm
expected settlement over 50 years, down from a projected 85 to 115 mm without ground improvement[1]
- The challenge
- A six-storey building on a deep layer of compressible clay, with settlement projected at 85 to 115 mm without ground improvement.[1]
- The solution
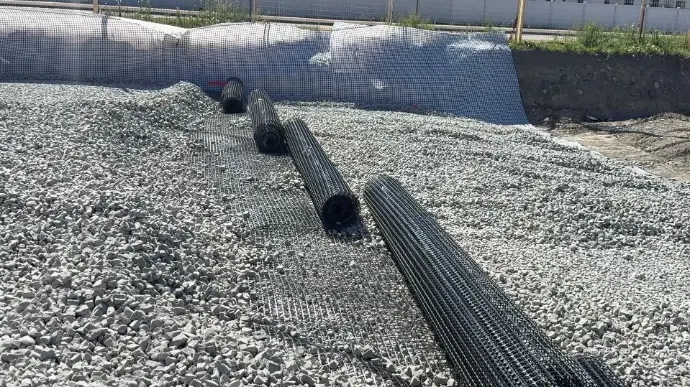
- The design sub-excavates 1.8 m of soil across the building footprint and backfills with 1.2 m of foam glass aggregate to top of footing, with mineral aggregate above, naming Enviro-Rock as the basis of design. In the case study's words: "Removing roughly 31.5 kPa of soil and replacing it with just 3 kPa of FGA unloads the clay by more than the new building loads it back, keeping settlement in the gentle recompression range."[1]
Geotechnical design: Ecora Consultants · 1.8 m sub-excavation, 1.2 m of foam glass aggregate
More on this application