Buildings
Load-compensating fill for buildings on compressible clay
On a six-storey building in Kelowna, the design sub-excavates 1.8 m of soil and backfills with 1.2 m of foam glass aggregate to top of footing, with mineral aggregate above, for expected settlement under 25 mm over 50 years, down from a projected 85 to 115 mm without ground improvement.[1]
- 1New building
- 2Heavy soil dug out and replaced with foam glass aggregate
- 3Compressible clay below
- 4More soil weight comes out than the building puts back on the clay
Heavy soil is replaced with foam glass aggregate, so the finished building puts less net load on the compressible clay below. Schematic, not to scale.
Load-compensating foundations
The engineering problem
A building on deep compressible clay adds load that the clay consolidates under. On a six-storey building in Kelowna, settlement without ground improvement was projected at 85 to 115 mm.[1]
The usual alternatives carry the load past the clay on deep foundations, or preload the ground and wait before construction starts.
Load compensation works on the balance instead: it takes out more weight than the light fill puts back, so the building adds much less net load to the clay.
Benefits
What Enviro-Rock adds
01
Net load on the clay goes down
Enviro-Rock's low unit weight helps reduce loading on underlying soils.[2] The Kelowna case study describes the balance in its own words: "Removing roughly 31.5 kPa of soil and replacing it with just 3 kPa of FGA unloads the clay by more than the new building loads it back, keeping settlement in the gentle recompression range."[1]
02
Carries the footings
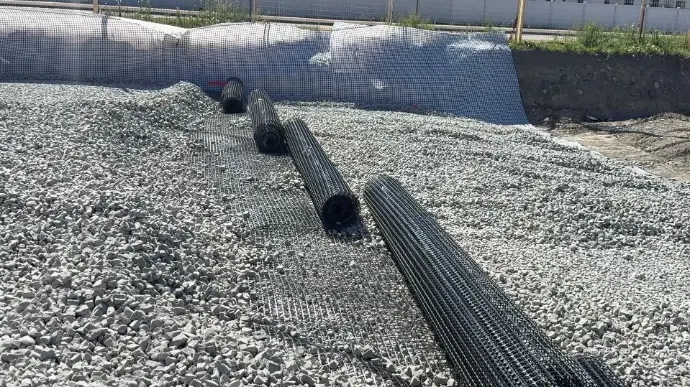
In the Kelowna design, compacted, geogrid-reinforced Enviro-Rock carries the footing loads and drains freely.[1] Bearing values come from the geotechnical engineer, and design guidance for foam glass aggregate projects less than 0.1% creep over 50 years under sustained stress up to about 96 kPa (2,000 psf).[3]
03
A design that passed peer review
The Kelowna geotechnical design, by Ecora Consultants, named Enviro-Rock as the basis of design and was independently peer reviewed, with every comment resolved and accepted before tender.[1]
On site
How it goes in
- 1
Sub-excavate
Dig out the soil to the depth the geotechnical design sets; at Kelowna it is 1.8 m across the building footprint.[1]
- 2
- 3
- 4
Build the foundation
Form the footings on the compacted fill and backfill around them with foam glass aggregate to top-of-footing elevation, with mineral aggregate above to the slab, as in the Kelowna design.[1]
Specs that matter here
Key properties
| Property | Value |
|---|---|
| Dry bulk density | 200 kg/m³ loose (12.5 lb/ft³)[6]240 kg/m³ (15.0 lb/ft³) at 20% compaction. For design, use a moist, compacted unit weight: PennDOT practice and the Illinois Tollway design guide use 376 kg/m³ (23.5 lb/ft³) for foam glass aggregate[7], and the Kelowna design used about 2.5 kN/m³ compacted.[1] The engineer of record sets the project value. |
| Confined compressive resistance | 1.01 MPa (147 psi) at 20% deformation[6]0.56 MPa at 10% and 1.67 MPa at 30%.[6] Tested by modified EN 1097-11.[8] An index value for comparing aggregates, not an allowable bearing pressure. |
| Angle of friction | 39° at 65 kPa normal stress[6]The friction angle of foam glass aggregate falls as normal stress rises[7], so the geotechnical engineer selects the design value for the stress on the project from test data and design conditions.[9] |
| Intergranular void space | 50% loose, 30% at 20% compaction[6]The brochure notes these figures are based on worldwide averages. Open-graded, so water drains through the fill and capillary rise is interrupted.[10] No permeability value is published; ask for a test if the design needs one. |
| Placement and compaction | 300 to 600 mm loose lifts under a static roller, or 150 to 300 mm under a plate compactor; compact 10 to 20%[4][5]No vibration on rollers, to prevent particle breakdown.[4] With a plate compactor, use more passes rather than more vibration, and do not use a jumping jack.[5] Allow about 20% reduction from loose thickness.[11] |
Industries
Who builds with it
Questions
Load-compensating foundations: common questions
What is a load-compensating foundation?
A foundation where soil is removed so the weight taken out offsets the weight the building adds. Replacing that soil with lightweight fill is one way to do it, as on the Kelowna six-storey project.[1]
How much is the fill expected to reduce settlement at Kelowna?
Expected post-construction settlement is under 25 mm over 50 years, down from a projected 85 to 115 mm without ground improvement.[1]
Can foam glass aggregate carry footing loads?
In the Kelowna design, compacted, geogrid-reinforced foam glass aggregate carries the footing loads.[1] Bearing values for any project come from the geotechnical engineer, and design guidance for foam glass aggregate limits sustained stress to keep long-term creep low.[3]
Who designed the Kelowna foundation?
Ecora Consultants did the geotechnical design, with Enviro-Rock named as the basis of design, and the design was independently peer reviewed before tender.[1]
Does the fill float if groundwater rises?
Foam glass aggregate is buoyant, so the design has to check uplift wherever the fill can be submerged and provide enough weight or anchoring above it.[3]
Sources
- [1] Case study: 6-storey building, Kelowna, Enviro-Corp Recycling
- [2] Enviro-Rock applications: foundations, Enviro-Corp Recycling
- [3] Applications for Foamed Glass Lightweight Aggregate, final report with draft special provision and design guide, 2025, Illinois Tollway Research Program; Washington State University, Lafayette College and UW-Madison
- [4] Enviro-Rock installation guide, Enviro-Corp Recycling
- [5] Enviro-Rock compaction equipment sheet, Enviro-Corp Recycling
- [6] Enviro-Rock civil infrastructure brochure (metric), specification table, Enviro-Corp Recycling
- [7] Applications for Foamed Glass Lightweight Aggregate, final report, Illinois Tollway Research Program, Washington State University et al., 2025
- [8] Enviro-Rock technical data, Enviro-Corp Recycling
- [9] Enviro-Rock benefits: angle of friction, Enviro-Corp Recycling
- [10] Enviro-Rock benefits: drainage and permeability, Enviro-Corp Recycling
- [11] Enviro-Rock installation, Enviro-Corp Recycling
Get a price and a delivery window.
Tell us the application, the volume and where it is going. A real person replies with pricing and a delivery window.